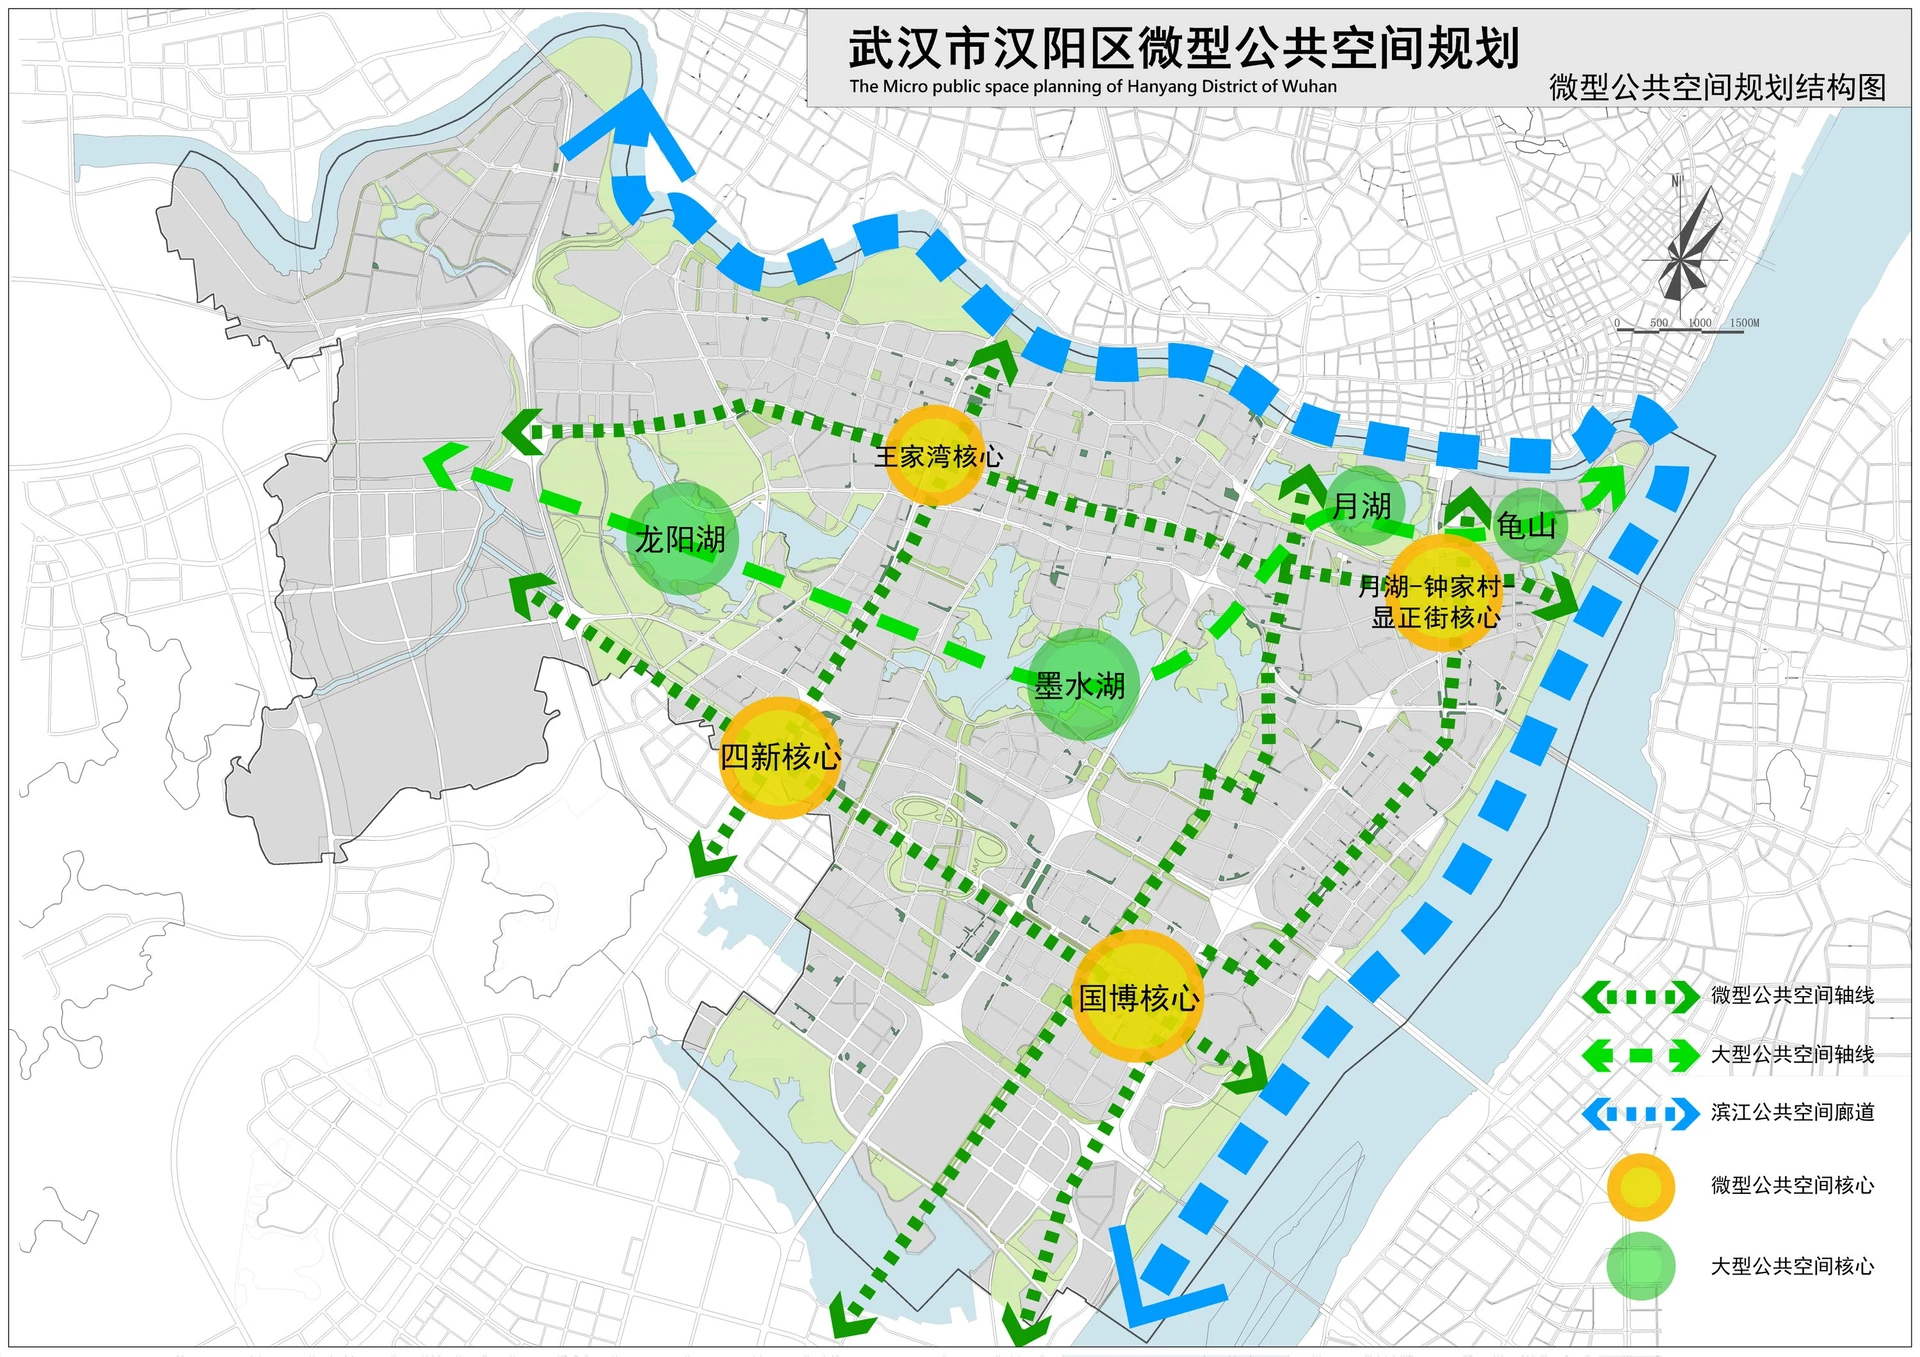
Planning and design of micro-scale public spaces in Hanyang Disrict
Client
Scale
Role
Themes
Categories
Background
Hanyang District is situated in the southwest of Wuhan, covering an area of approximately 108 square kilometres with a population of 479,000. The district’s urban layout is characterised by a blend of city and waterways, and its existing public spaces include: large public spaces around six major lakes and numerous smaller lakes; waterfront public areas along the Yangtze and Han Rivers; and various urban parks and squares. Hanyang District boasts a rich history and culture, with 17 officially recognised cultural heritage sites at the municipal level or above, as well as abundant natural scenery, including Yue Lake, Moshui Lake, and Gui Mountain.
In 2016, the Wuhan Municipal Bureau of Natural Resources and Planning (Wuhan MBNRP) commissioned the planning and design of micro-scale public space for Hanyang District. The aim was to closely align with current planning, enhance Hanyang District’s public space network, create a diverse range of urban public environments, improve the city’s overall quality, and develop a truly “liveable Hanyang”.
In this project, ‘micro-scale public space’ is defined as: public spaces that are small in scale, large in number, evenly distributed, and located close to residents’ living or transit areas, serving basic daily life needs. There are no absolutely strict size limits, but are defined relative to large public spaces in the city that are not always easily accessible for all residents. Their size is typically between approximately 300-5000m².
Survey
The design team, using Hanyang District’s planning control units as a framework, conducted a comprehensive survey of the district’s status quo. The survey identified 190 potential sites that could be renovated or upgraded into high-quality micro-scale public spaces. These comprised: 107 community-based micro-scale public spaces, 33 commercial micro-scale public spaces, 33 transport-related micro-scale public spaces, 10 public tourism micro-scale public spaces, and 7 public service micro-scale public spaces. As well as noting the location of each existing micro-scale public space, the survey provided detailed records of its surrounding functions, environmental facilities, quality of greenery, usage intensity, and types of use.
The project adopted a participatory design approach to fully respect the needs and wishes of local residents and involve them in the design process. During the survey, the team conducted questionnaires and in-depth interviews to understand local citizens’ needs and their evaluations of the existing micro-scale public spaces. The information gathered from the interviews revealed that Hanyang residents have a strong desire for more micro-scale public spaces, primarily using them for relaxation, walking, and sports and fitness, mainly in the evenings. Currently, residents expressed the most dissatisfaction with the quantity and quality of seating, shelter, and lighting in these spaces. The facilities most desired by citizens are children’s play areas, spaces for leisure and strolling, and sports facilities.
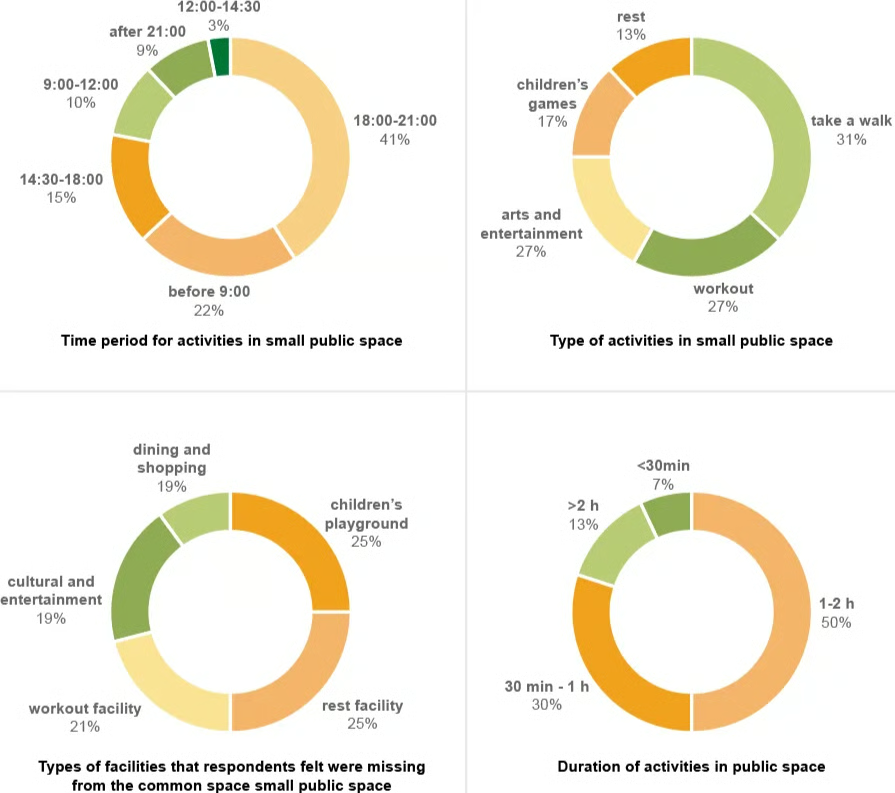
Part of the visualised questionnaire results
Categorised Planning
When planning the layout of all micro-scale public spaces within Hanyang District, the project used a categorised approach, according to the context of each space.
Community-based micro-scale public spaces focused on older, open-plan residential areas and were planned based on the survey of existing micro-scale public space resources. For areas such as Sixin Community, which have a large number of planned but undeveloped residential communities, corresponding guidelines for the construction of micro-scale public spaces were also proposed. In total, 134 community-based micro-scale public spaces were planned.
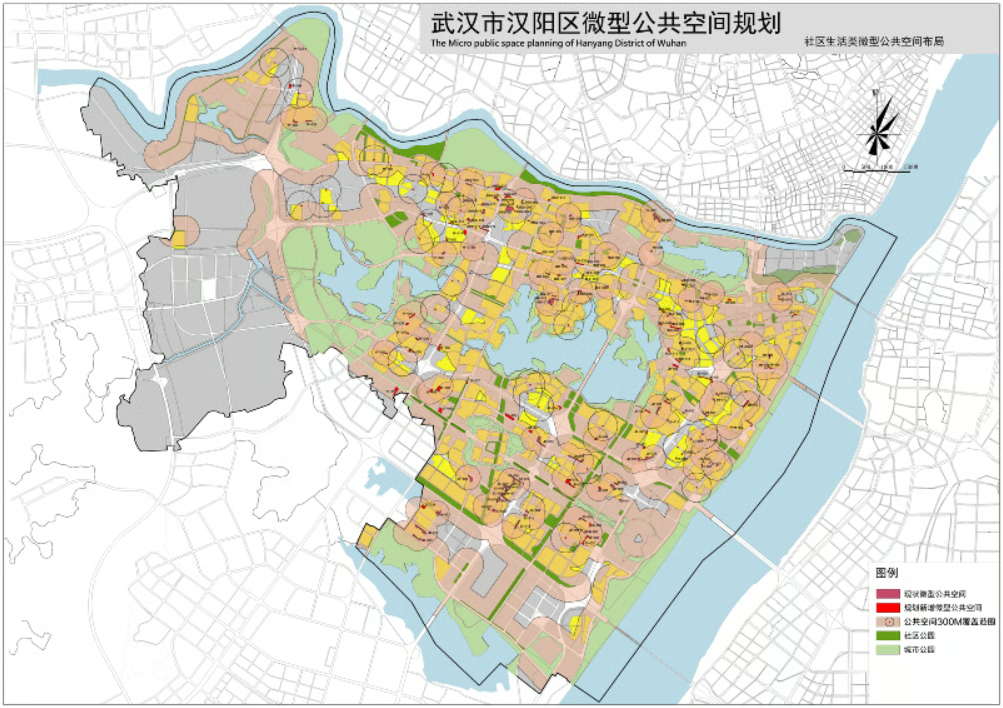
Planned sites of community-based micro-scale public spaces, and their 300-meter buffer zone
Commercial micro-scale public spaces focused on Wangjiawan, Zhongjiacun, and the commercial hubs of Hanyang Avenue and Longyang Avenue. For the Sixin commercial district, which is currently under construction, the plan mainly developed supporting construction requirements. In total, 47 commercial micro-scale public spaces were planned.
Transport-related micro-scale public spaces were primarily laid out in conjunction with the existing Wuhan Metro Lines 3 and 4 and the soon-to-be-opened Line 6 stations in Hanyang District, while also considering some key bus stops. A total of 43 transport-related micro-scale public spaces were planned.
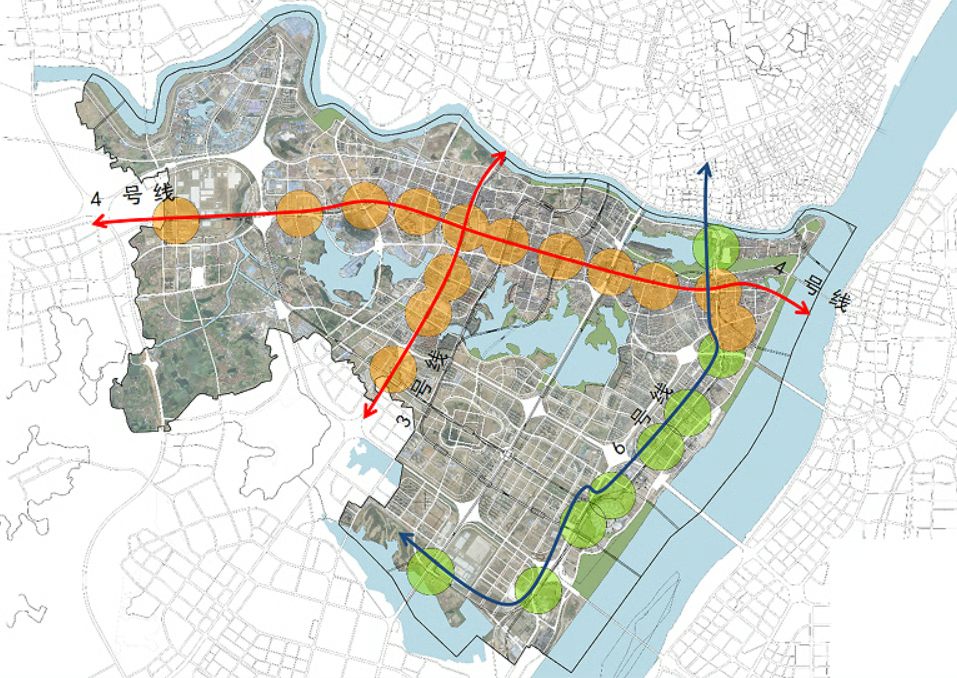
Metro lines in Hanyang District as baselines for transport-related micro-scale public spaces
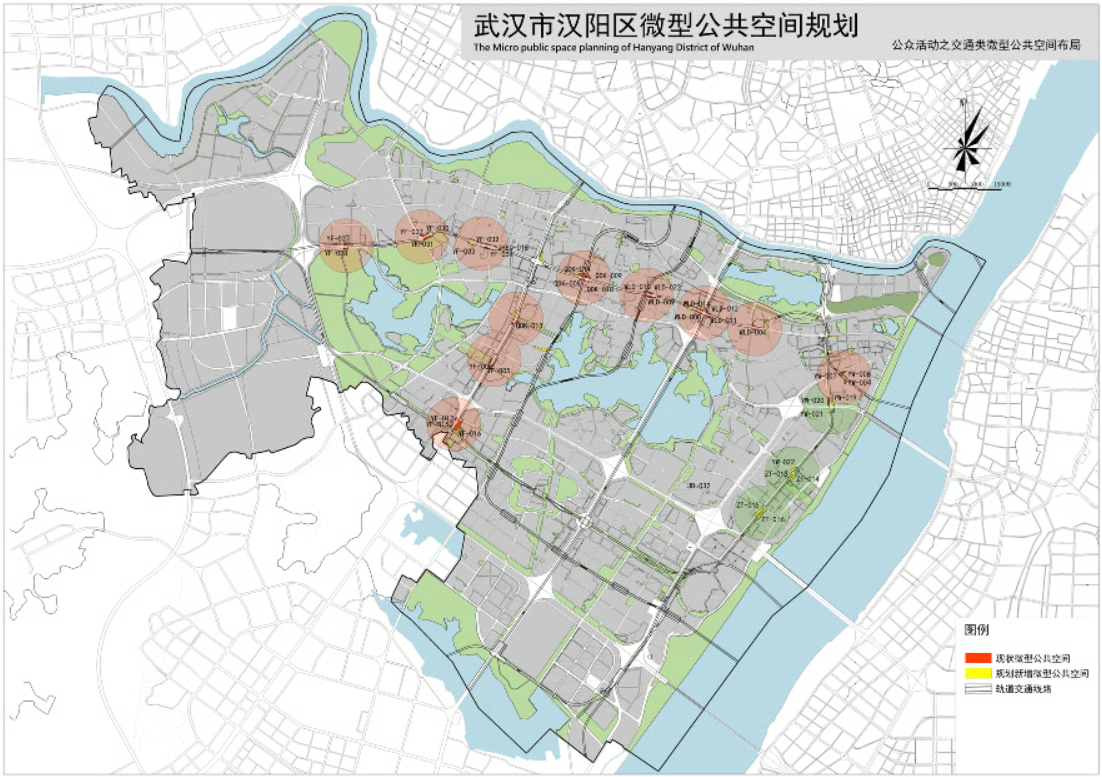
Planned sites of transport-related micro-scale public spaces
Public service micro-scale public spaces were mainly planned and laid out based on the current survey and the distribution of public service facilities in Hanyang District. In total, 11 public service micro-scale public spaces were planned.
Public tourism micro-scale public spaces focused on Wuhan’s major tourist attractions and scenic spots, including Wuhan Zoo, Gui Mountain, and Yue Lake, etc. The planning also incorporated Hanyang District’s rich historical and cultural heritage, such as Guiyuan Temple and Qingchuan Pavilion. Throughout the planning process, special care was taken to avoid any duplication or conflict with existing scenic area plans. In total, 16 public tourism micro-scale public spaces were planned.
Overall, 251 micro-scale public spaces were planned within Hanyang District’s built-up area. The planned total area of these micro-scale public spaces is 67.08 hectares, forming a multi-tiered urban public space system, comprising urban parks, community parks, and micro-scale public spaces, alongside Hanyang District’s existing public spaces.
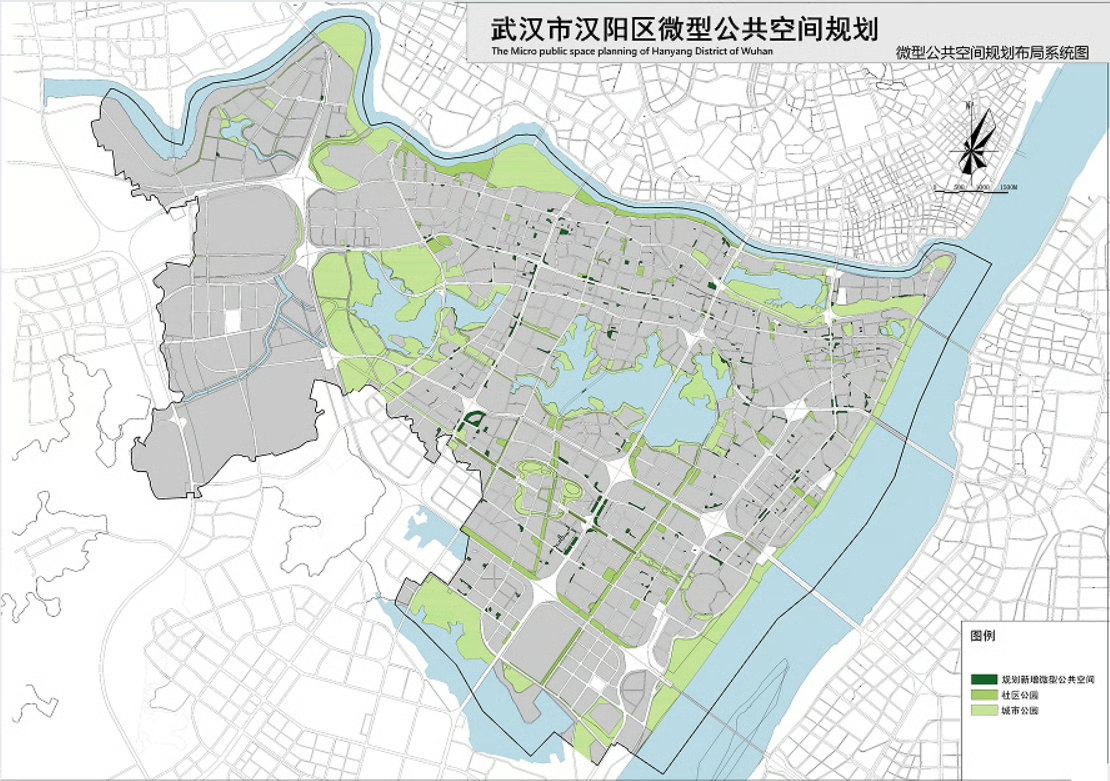
Planned multi-tiered urban public space system in Hanyang District, compromising urban parks, community parks, and micro-scale public space
Detailed Design of Representative Sites
In accordance with the requirements of the Wuhan MBNRP, the project team, based on the aforementioned planning layout, selected several representative micro-scale public spaces from the overall plan for detailed design. The aim was to provide examples to guide the specific implementation of the plan in the future. To ensure adequate representation, the selection of sites considered Hanyang District’s specific context, covered all five categories, and prioritised micro-scale public space locations with more prominent issues. The project ultimately selected 5 sites for detailed design.
For example, Erqiao Community Park, a typical community-based micro-scale public space, is surrounded by several older, open-plan residential communities. The park’s main users are residents from the neighbouring communities, primarily middle-aged and elderly people and children. The design respects the park’s existing layout and, considering its current usage, uses the addition of essential supporting facilities to renovate and improve the space. The goal is to achieve maximum improvement with minimal expenditure and better cater to the needs of different age groups, usage at different times, and various types of activities.
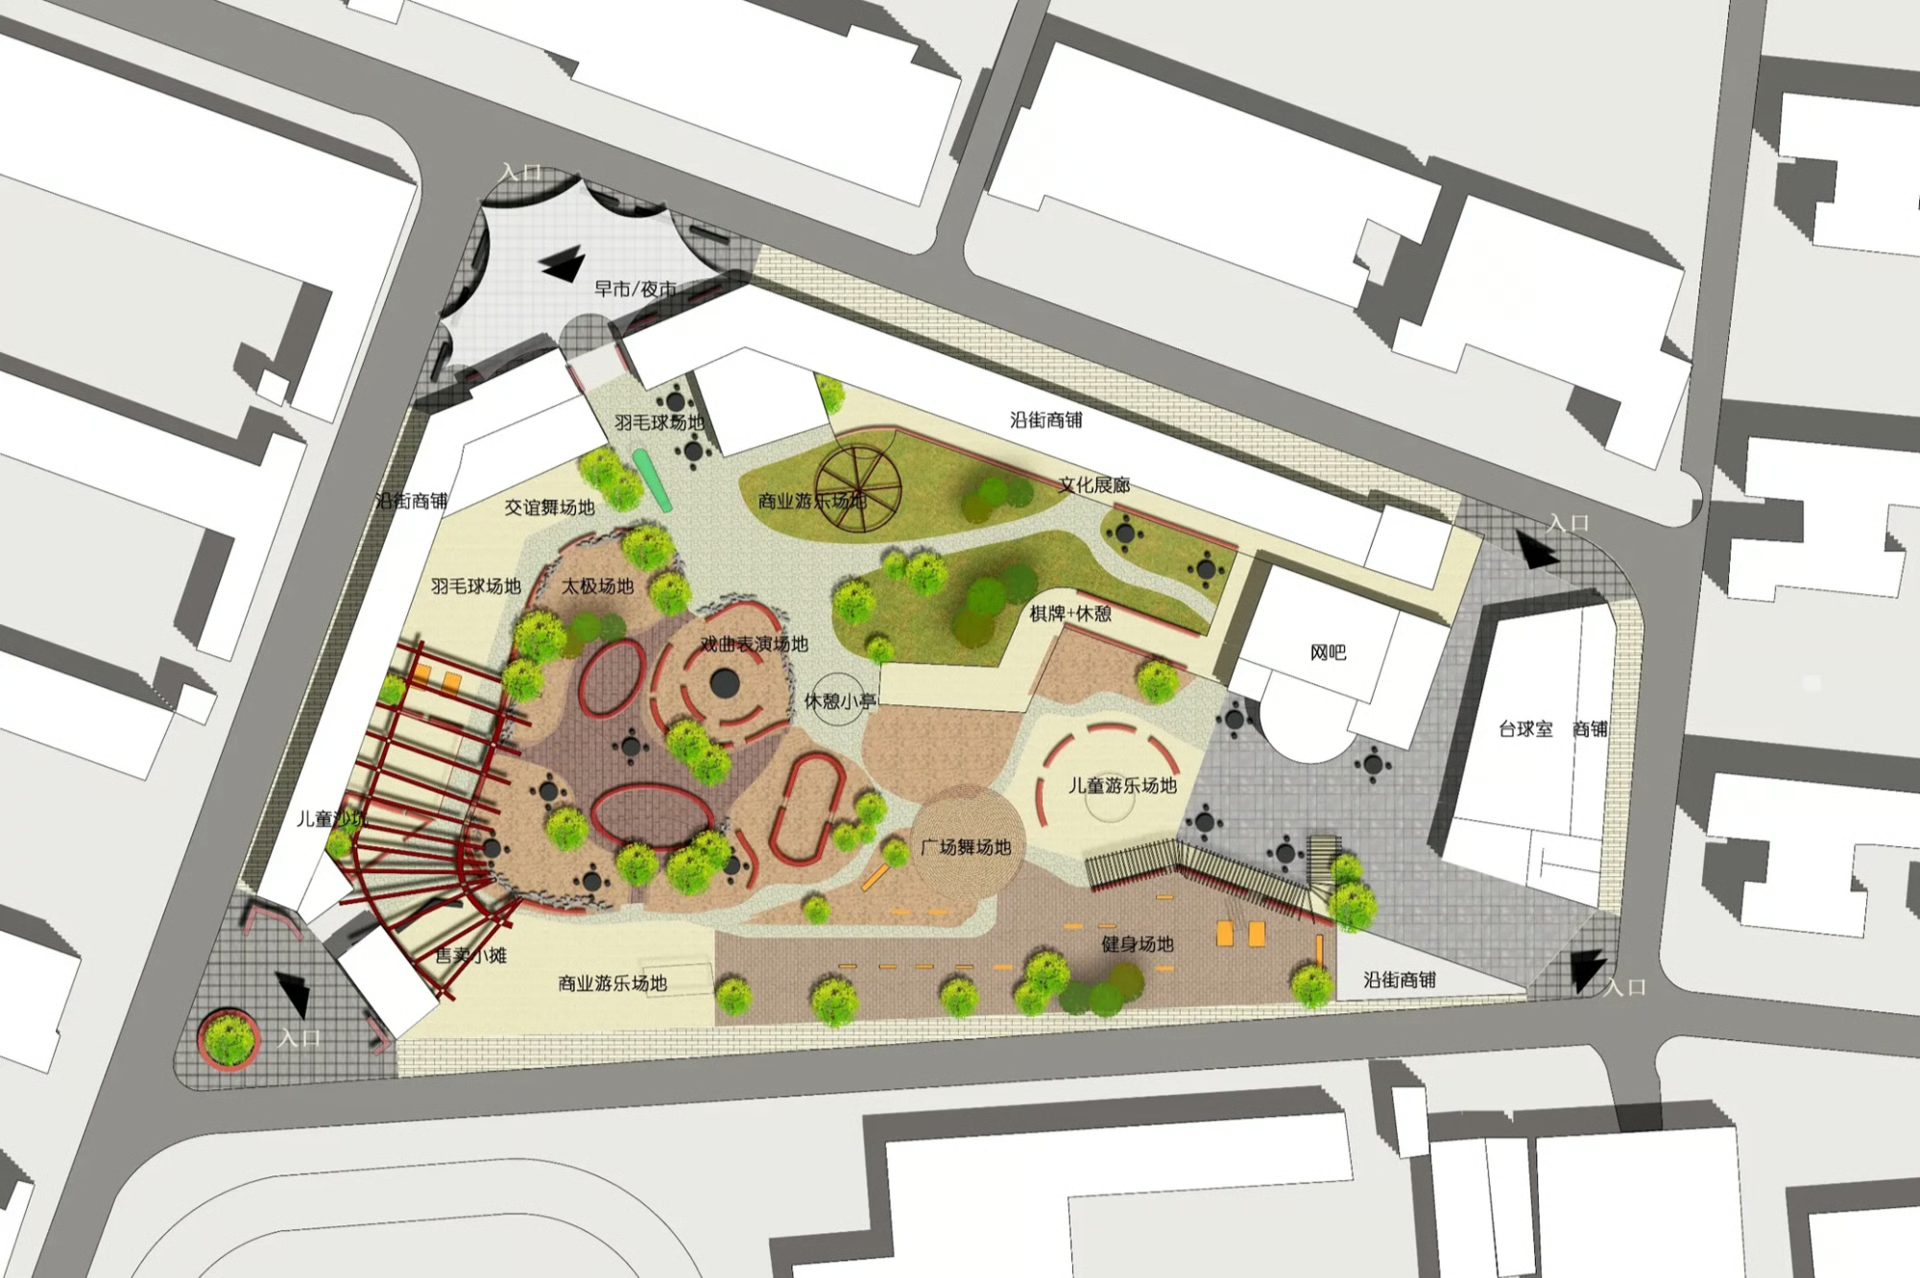
Designed plan of Erqiao Community Park
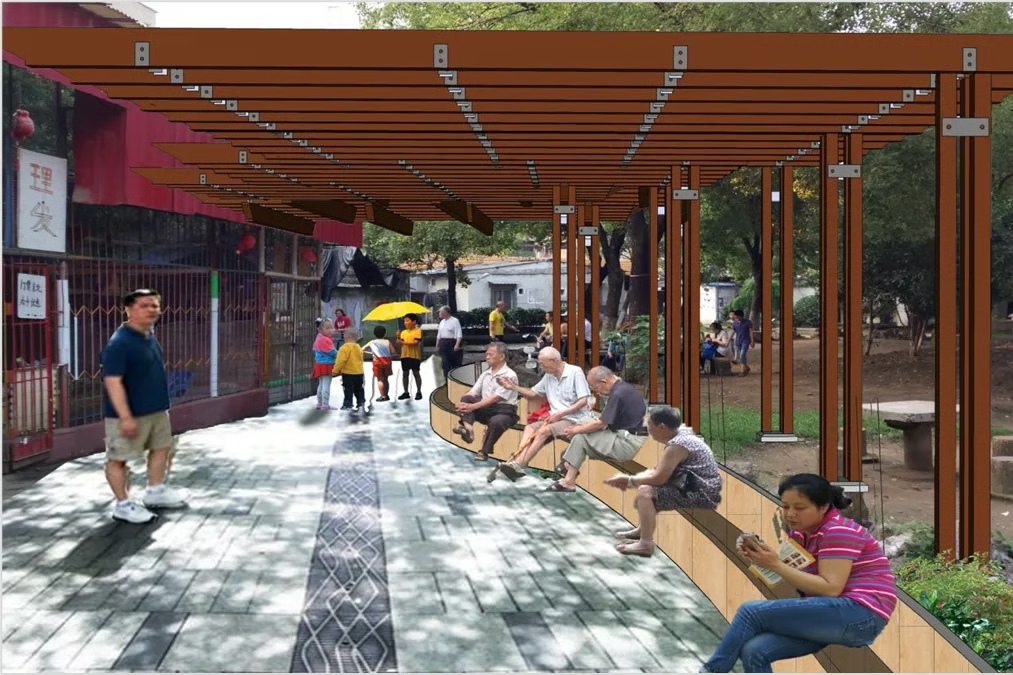
Designed Erqiao Community Park, with the added shelter, residents can enjoy more comfort
Wangjiawan Street Square is a typical commercial micro-scale public space. The main shortcomings of this space are the limited outdoor leisure space and poorly managed level changes, making it difficult for pedestrians. The design strategy for this space is to create more leisure space, redesign the overall ground surface with gentle slopes to improve pedestrian comfort, and extend the pedestrian street towards the side road to increase the commercial frontage.
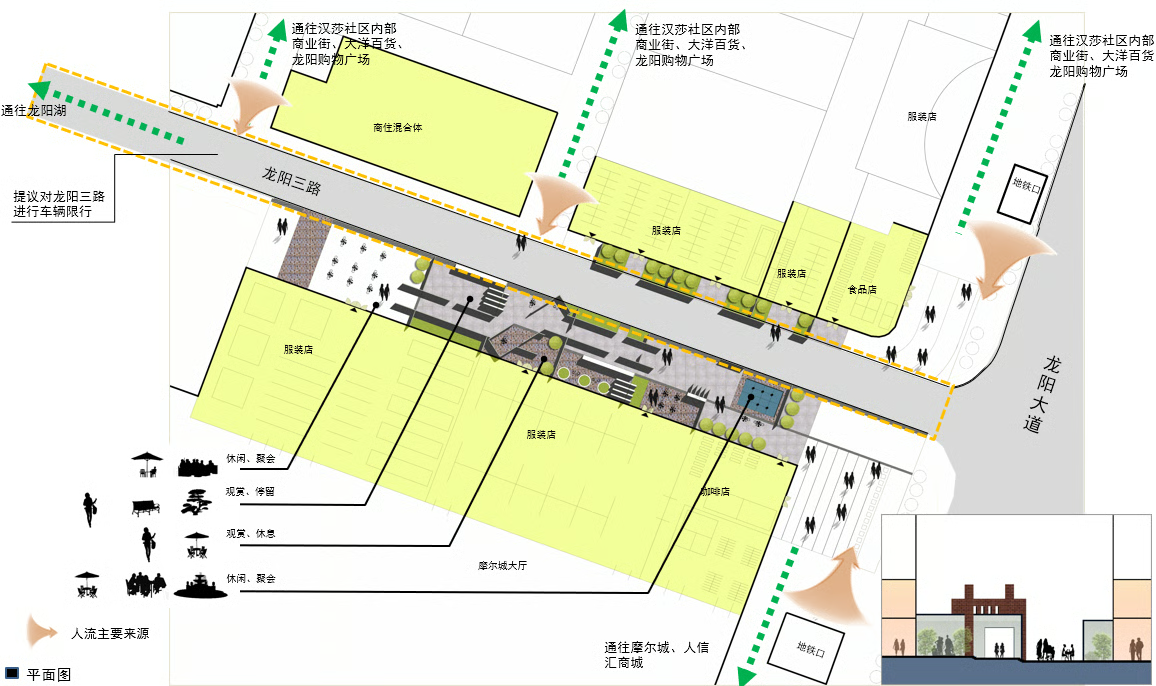
Designed plan of Erqiao Community Park
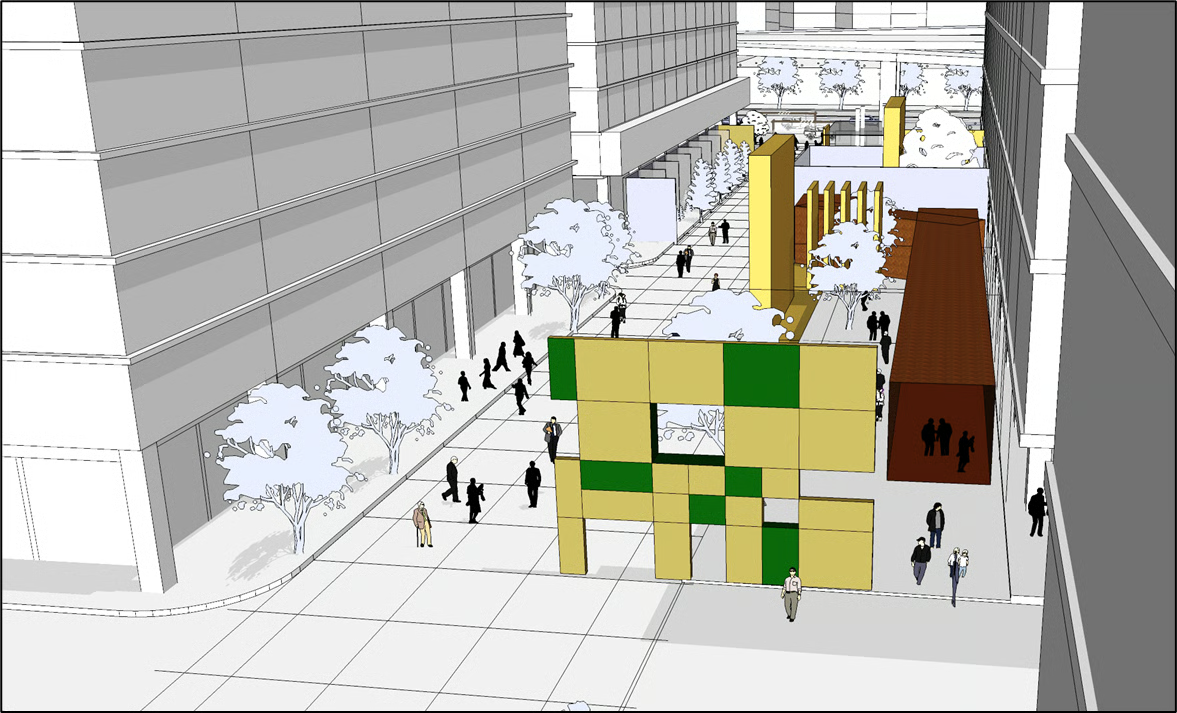
Designed Erqiao Community Park, with the added shelter, residents can enjoy more comfort
Compilation of Detailed Guidelines and Phased Construction Plan
Finally, the project team, considering the specific circumstances of Hanyang District, developed detailed design guidelines for micro-scale public spaces in the district, including implementation recommendations for each micro-scale public space. Out of the 251 micro-scale public spaces, it is recommended that 64 be retained and improved, 126 be renovated and upgraded, and 61 be newly built.
To ensure the plan’s sustainable implementation, a phased construction plan was also created. A selection of representative and urgently needed micro-scale public spaces were designated as key construction projects for the near future. The selection process primarily focused on three types of areas: first, streets in Hanyang District with less than 0.5m² of public space per person, mainly Cuiwei Community and Jianghan Erqiao Community; second, micro-scale public spaces with high current usage but inadequate spatial facilities; and third, key development areas in Hanyang District, such as the Guiyuan Temple area. In total, 31 micro-scale public spaces were included in the near-term key construction plan.
To increase the plan’s binding effect, with the suggestion and approval of the Wuhan MBNRP, the team incorporated the planning results into the GIS-based ‘Wuhan Planning Map’ system, making it a legally enforceable plan. The team also recommended that the Wuhan MBNRP establish construction requirements for micro-scale public spaces in Hanyang District. Examples include requiring construction projects with a site area greater than 5000m² to provide micro-scale public spaces equivalent to 1%-3% of the building area, depending on the project type. Additionally, for high-density development sites, developers could be granted additional building area for each 1m² of micro-scale public space provided.
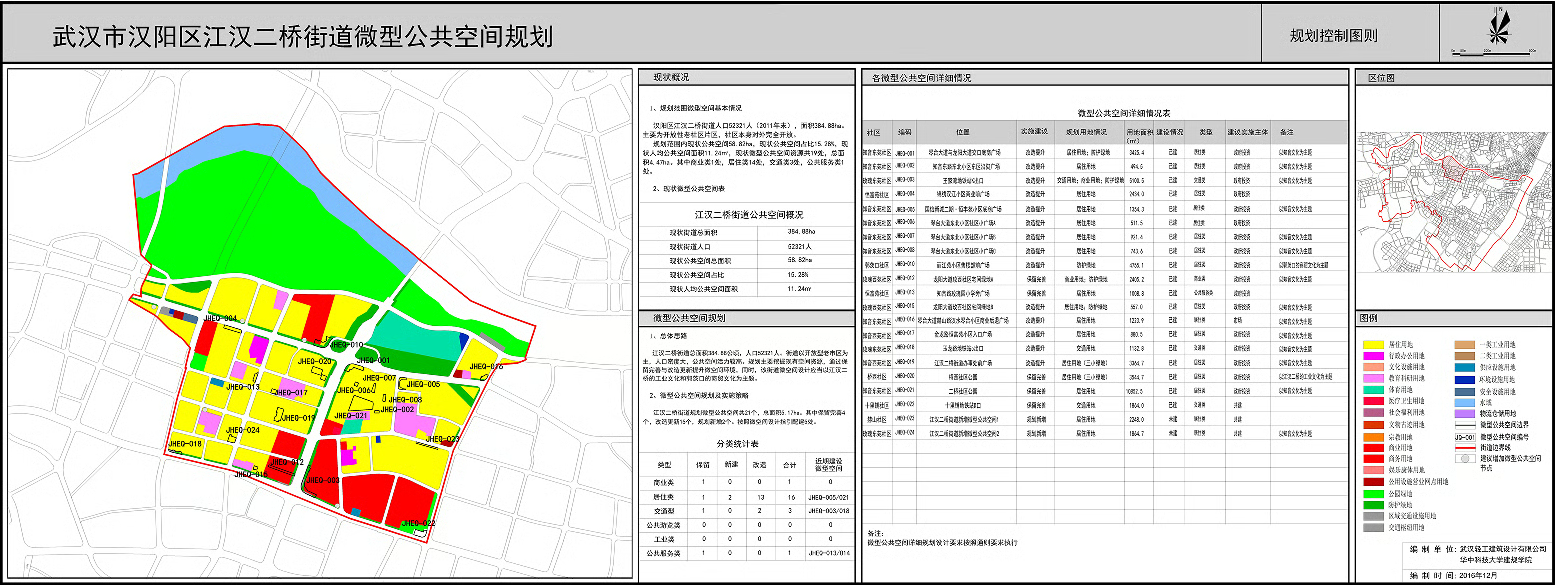
First page of the detailed guidelines for the planned micro-scale public spaces in Jianghan Erqiao Community
My role
Qian Liu conducted thorough participatory investigation on the Hanyang District for available spaces, prepared plan drawings for several communities and neighbourhoods, designed one of the representative sites, and registered the project outcomes into the governmental system based on GIS.
He was also responsible for stage presentations and final presentations to the Wuhan Municipal Bureau of Natural Resources and Planning.