Cross-Scale Production and Integration of Public Space: Insights from the Boston Experience
Period
Status
Institutions
Team
Keywords
Urban Design; Boston Experience; Public Space; Grey-Green Infrastructure; Architectural Intervention; Cross-Scale Integration
Introduction
This research project establishes Boston (including the Greater Boston area) as its core empirical subject, offering a deep analysis of the city’s spatial governance strategies in response to the challenges of high-density modernization. As one of the oldest and most dynamic cities in the United States, Boston has accumulated extensive historical experience in the renewal of urban stock and the systematic construction of public space. By interpreting a series of landmark urban design and architectural cases across different scales, this project aims to reveal the underlying logic of macroscopic infrastructure integration and microscopic architectural repair, providing a theoretical reference for spatial production in contemporary high-density cities.
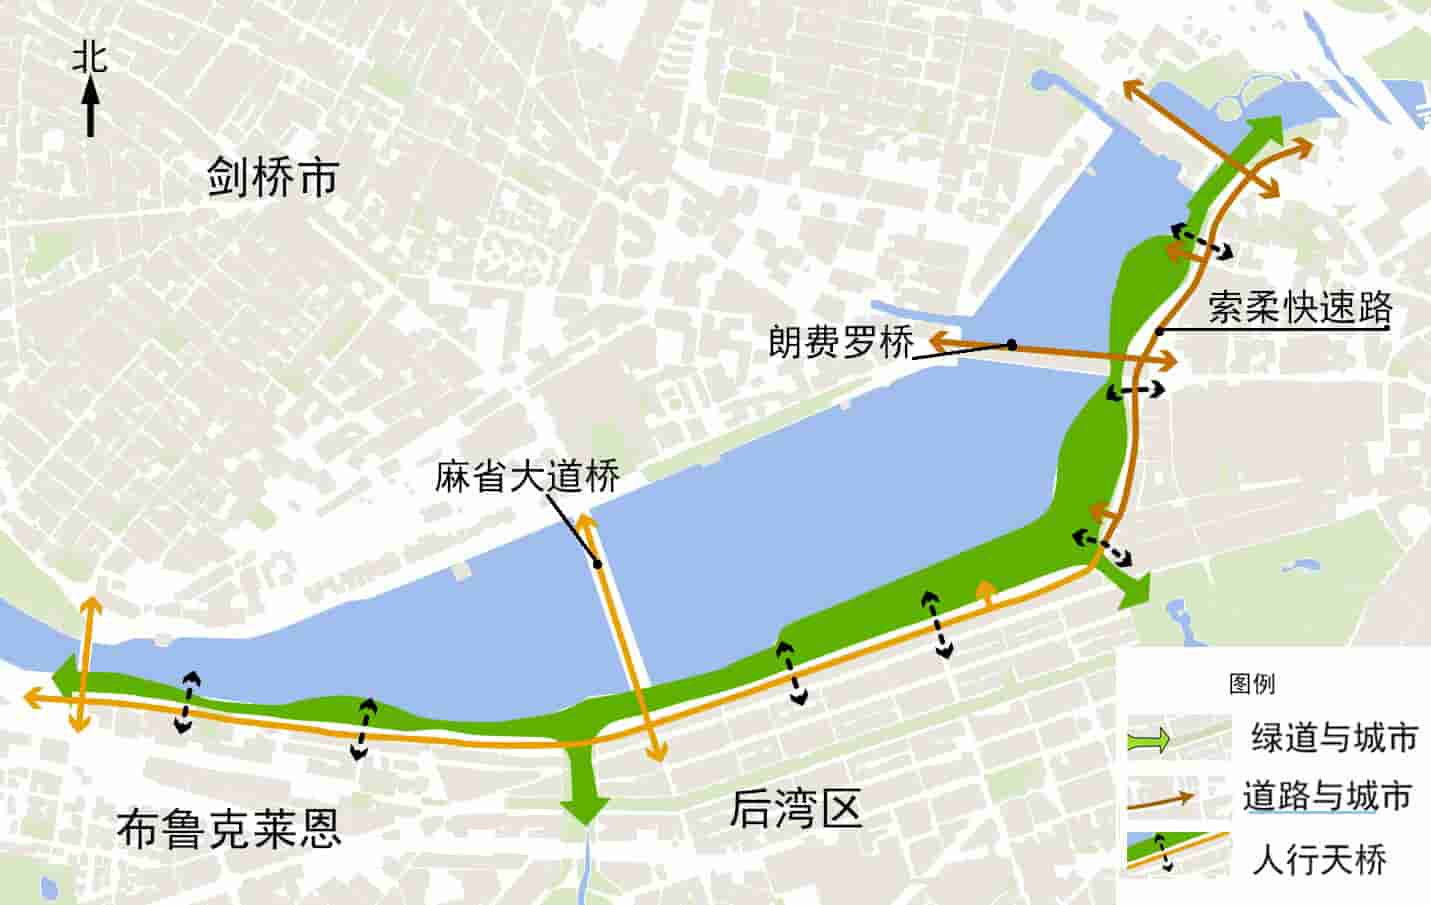
The Macro Dimension:At the macro level, the project focuses on the integration of “grey and green infrastructure.” It provides an in-depth analysis of Frederick Law Olmsted’s Emerald Necklace, the Charles River Park, and the renowned Big Dig (Central Artery/Tunnel Project). Through these three cases spanning different historical periods, the study reveals how Boston synergized municipal “grey infrastructure” (transportation, flood control) with ecological “green infrastructure.” This multidimensional coordination successfully transformed fragmented engineering lands into large-scale linear public spaces with high ecological performance and social service functions, achieving the secondary development and stitching of large-scale urban stock resources.
The Micro Dimension:At the micro level, the project explores the unique pathways of architectural intervention in urban micro-renewal within Boston and its surrounding areas. The research selects the controversial Boston City Hall Plaza, Le Corbusier’s only building in North America—the Carpenter Center for the Visual Arts at Harvard University, and the Harvard Square Subway Kiosk as key case studies. Through the analysis of these cases, the project posits that “the production of mini-type public space is the other half of architectural design’s mission.” It elucidates how, in Boston’s high-density neighborhoods, architecture actively repairs urban fabric and activates neighborhood life through morphological replacement, structural reconfiguration, and functional coupling, rather than existing merely as isolated entities.
Conclusion:In summary, this project constructs a cross-scale research framework of “Infrastructure-Urban-Architecture” based on the Boston experience. It aims to distill the dual strategies of “Grey-Green Integration” and “Architectural Intervention” from Boston’s century of practice, offering practical strategies and valuable insights for cities transitioning through stock renewal to address the scarcity of public space and enhance spatial performance.